


Lease Cost Calculator. This Calculator is designed to help estimate the Move-In Cost (including General and Special Fees) and the Monthly Cost going forward of a lease. Please remember that the Move-In Cost and Monthly Cost will vary depending on the qualifications of the applicant, the price and amenities of the unit being rented, and the cost of any Special Fees that may apply to a specific unit. Additionally, the rent and the Standard and Special Fees and Fee ranges are accurate as currently displayed but may increase or decrease until a lease is signed.
Floor Plan
Spacious townhomes in Tucson, AZ take on a new meaning at McCormick Urban Apartments. Designed to offer the comfort of a private residence within a vibrant downtown location, each floor plan delivers a distinctive living experience shaped by flexibility, functionality, and contemporary style.
No matches
Please expand your search criteria or start over.
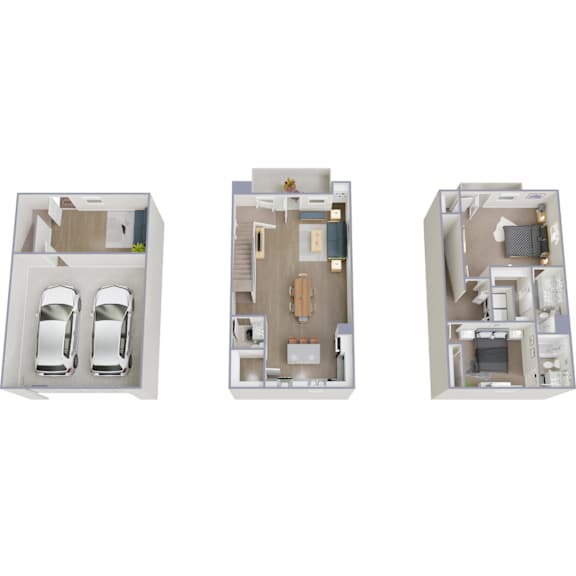
2 Bed 2.5 Bath B plus Den
-
2 Bed
-
2.5 Bath
-
1,489 Sq. Ft.

Total Monthly Leasing Price Starting at
$2,435.00
Base rent $2,320.00 · 6-month term
Total monthly leasing prices include base rent, all mandatory monthly fees and any user-selected optional fees. Excludes variable or usage-based fees and required charges due at or prior to move-in or at move-out. Pricing and availability subject to change.
Thoughtfully Designed Floor Plans
Every residence is crafted to maximize comfort while supporting modern lifestyles.One-Bedroom Townhomes with Den
The one-bedroom floor plan offers approximately 1,142 square feet of thoughtfully designed living space. A dedicated den creates opportunities for a home office, reading lounge, creative workspace, or fitness room, providing flexibility that extends beyond a traditional apartment layout. Multi-level design introduces natural separation between social and private areas, helping the home feel both spacious and functional. Contemporary finishes and open living areas create an inviting setting that transitions effortlessly throughout the day.Spacious Two-Bedroom Townhome Living
Offering up to approximately 1,489 square feet, the two-bedroom residences provide generous room to live comfortably and entertain with ease. Open-concept living spaces create a natural flow for gathering with friends, while multiple bathrooms, attached garages, and practical storage solutions enhance everyday convenience. Modern kitchens become a central hub for cooking, conversation, and connection. The result is a home that delivers both sophistication and flexibility in one of Tucson's most desirable downtown neighborhoods.Visit McCormick and discover the floor plan that fits your lifestyle.
Map View

Comments: Life can be RUFF. Relax in comfort with your furry friend at your side! Pets welcome upon approval. Breed restrictions apply.